TOP
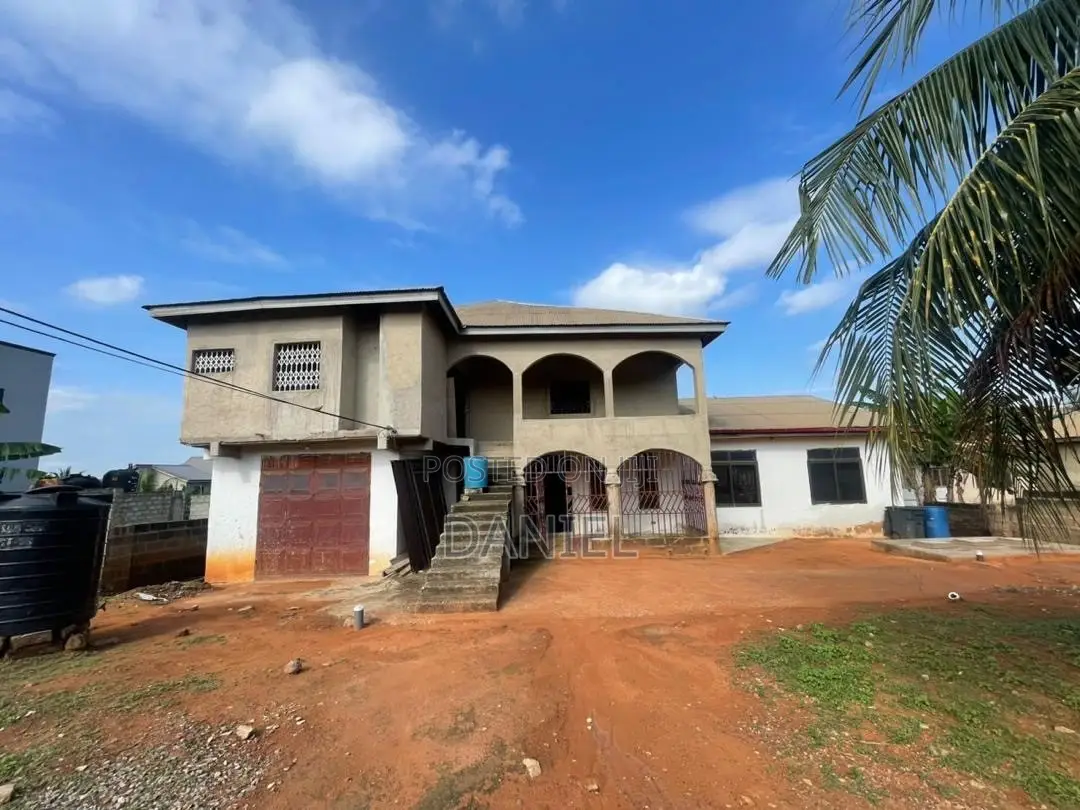
1/5
Greater Accra, Ga West Municipal, Kwabenya, 29/09
16 views
8bdrm House in Kwabenya for sale
Detached
Subtype
GE-243-6482
Property Address
Kwabenya
Estate Name
653sqm
Property Size
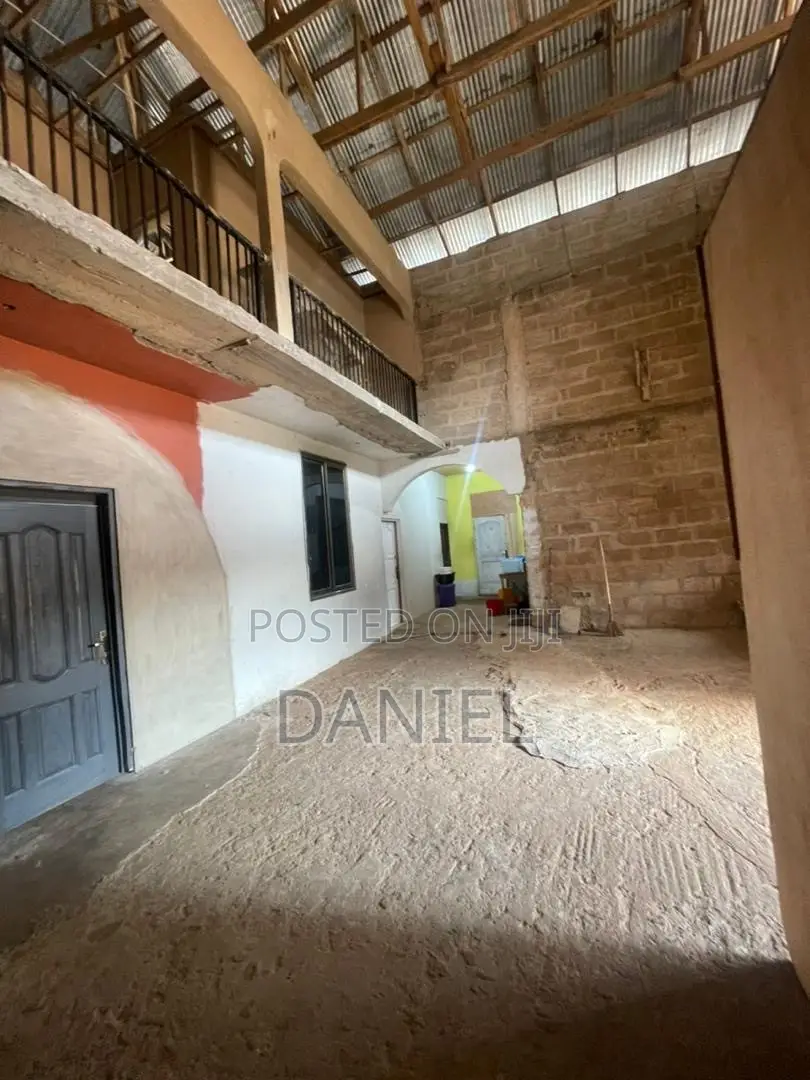
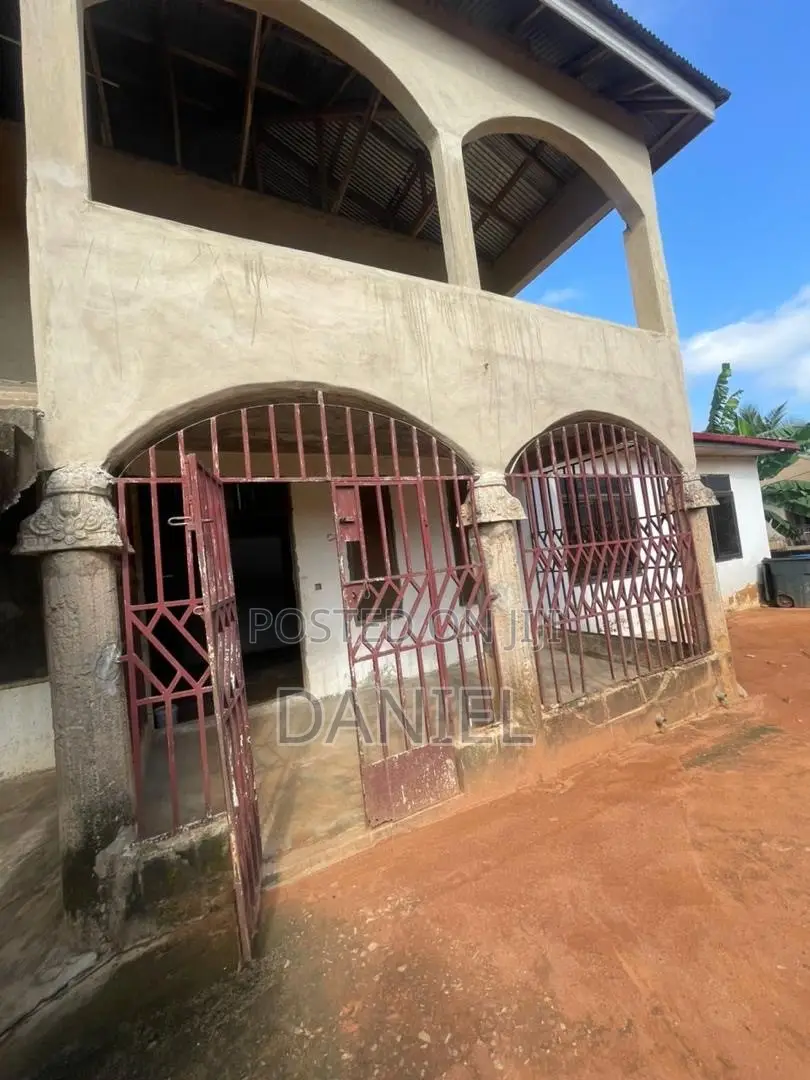
Uncompleted Building
Condition
Semi-Furnished
Furnishing
5
Toilets
11
Number of Cars
Yes
Self Contained
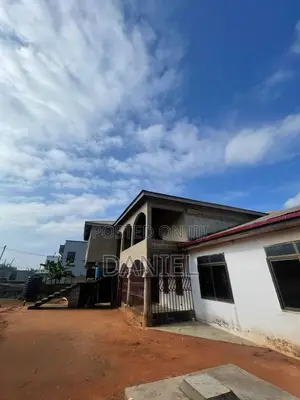
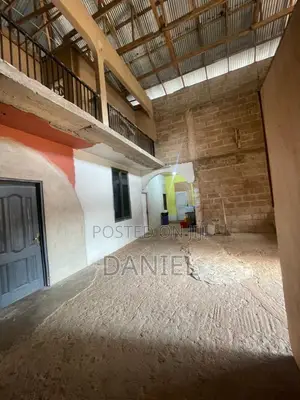
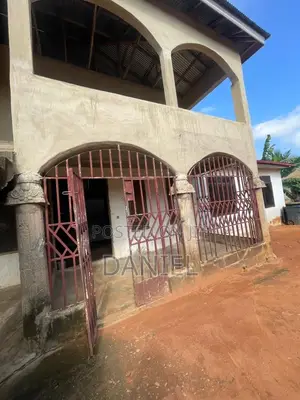
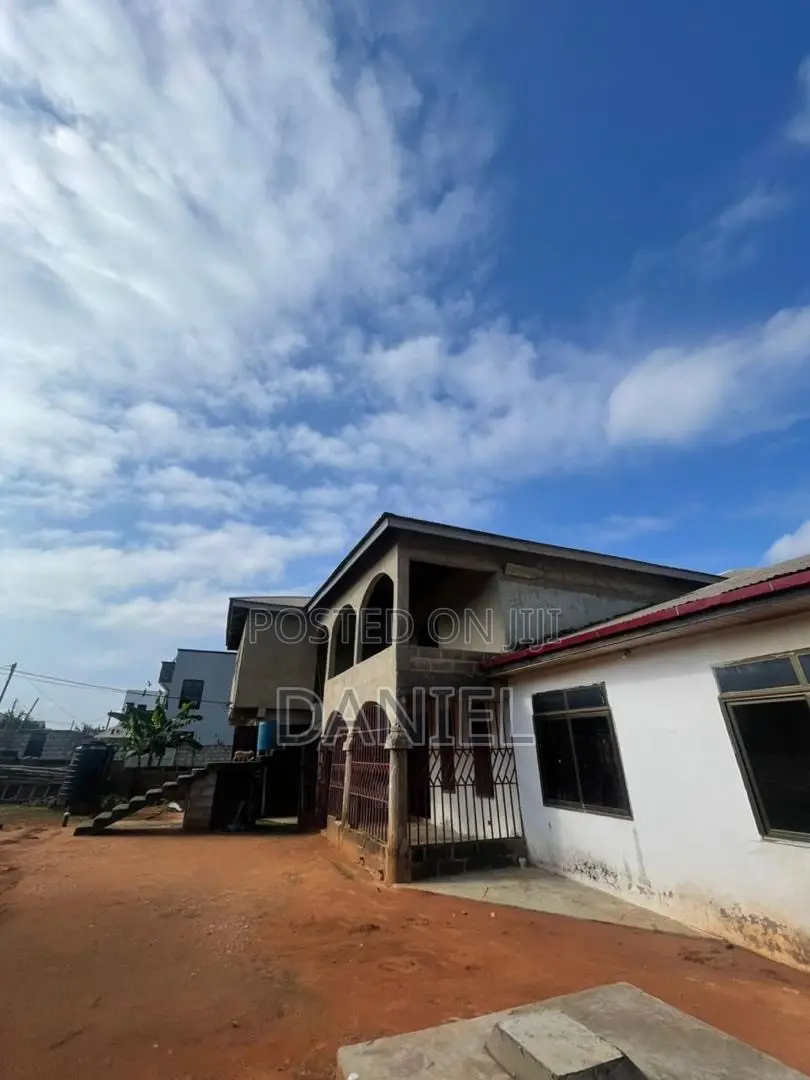
The property is a two storey sandcrete block residential property, sitting on a 0.16-acre or 0.06 hectare land. The ground floor features a living area, a dining area, one master bedroom, three bedrooms, bathroom and toilet room, a kitchen, a store room, a garage and a terrace. The first floor comprises of three master bedrooms, a study and a lobby.
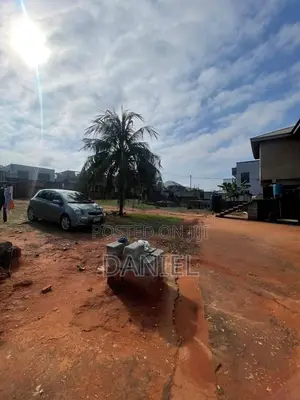
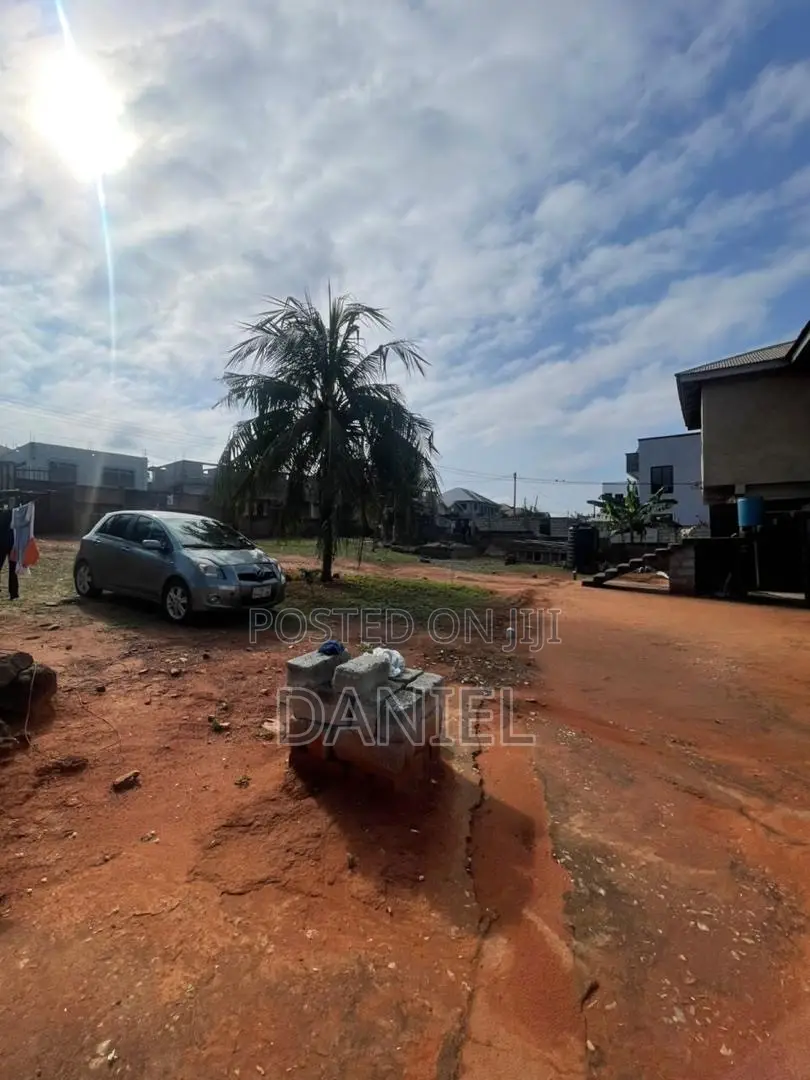
Access to the first floor is via a staircase. The subject property is walled on its four corners and fitted with a double and a single leaf metal gate at its frontage for vehicular and pedestrian access. A septic tank is also installed on the land to collect sewage from the building

Safety tips
- It's safer not to pay ahead for inspections
- Ask friends or somebody you trust to accompany you for viewing
- Look around the apartment to ensure it meets your expectations
- Don't pay beforehand if they won't let you move in immediately
- Verify that the account details belong to the right property owner before initiating payment