
1/6

+ 1
images
Greater Accra, Kasoa, 18/11
17 views
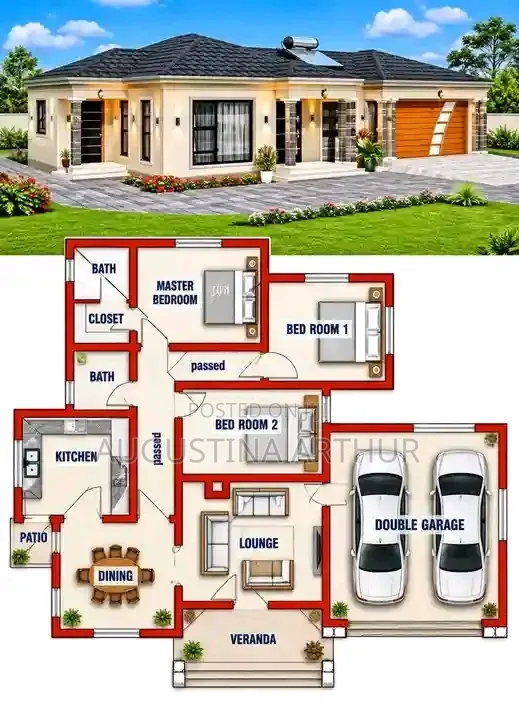
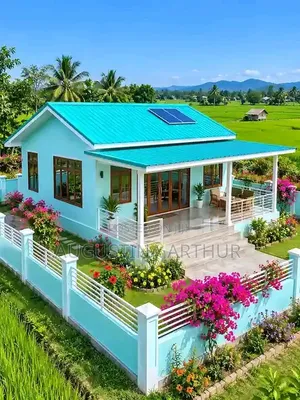
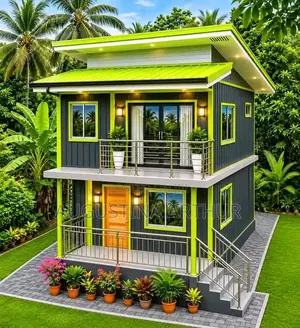
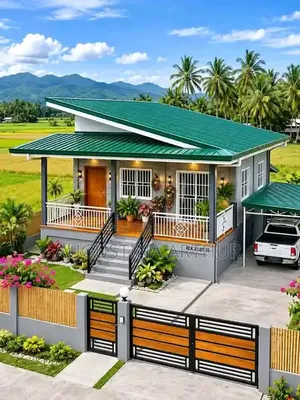
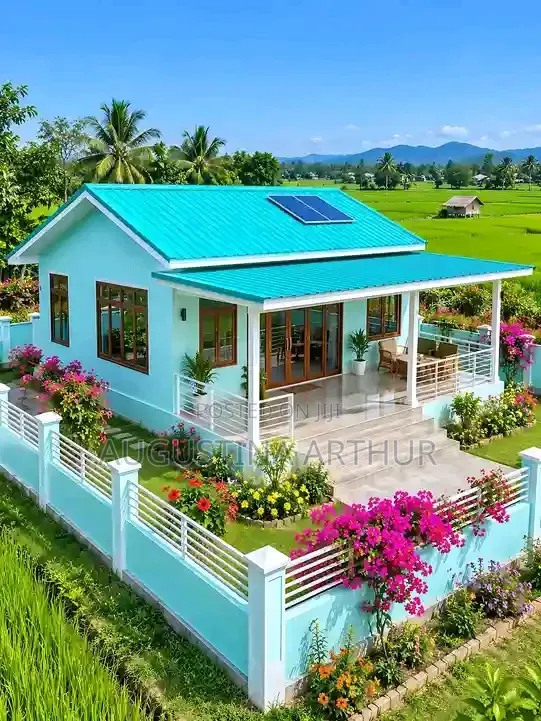
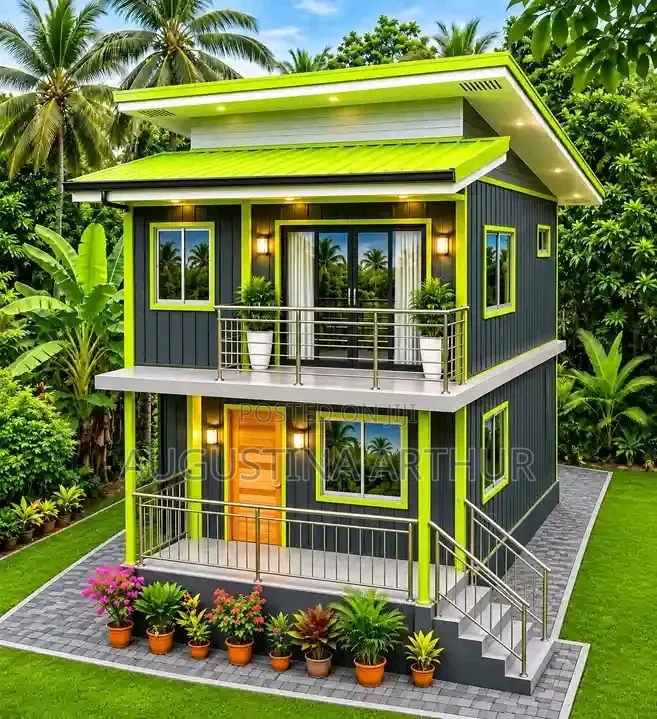
2 Bedroom House Plan Drawing - Floor Plan + 3D Design
HOUSE PLAN DRAWING ONLY - NOT A BUILT HOUSE
You are buying the drawing on paper / PDF, then you build it yourself.
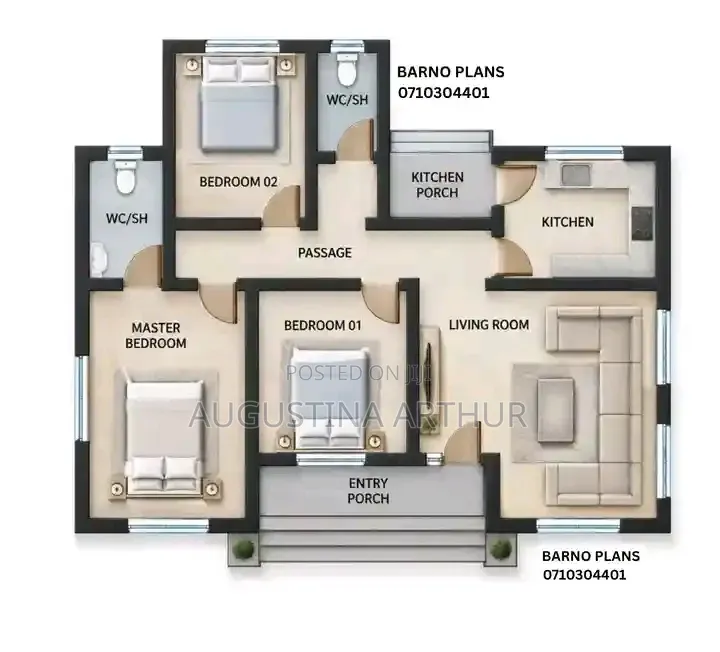
Complete 2-Bedroom Chamber and Hall House Plan.
Includes: Floor Plan, Front Elevation, 3D View and Full Layout.
Modern design, spacious living room, 2 bedrooms, 2 bathrooms, kitchen and parking space.
Ready for building.
Contact me for full PDF and details. WhatsApp me now.


GH₵ 12,000per service
NegotiableSafety tips
- Check Feedback to make sure the person is reliable
- Agree on the scope of work and remuneration
- Meet in person at a safe public place


