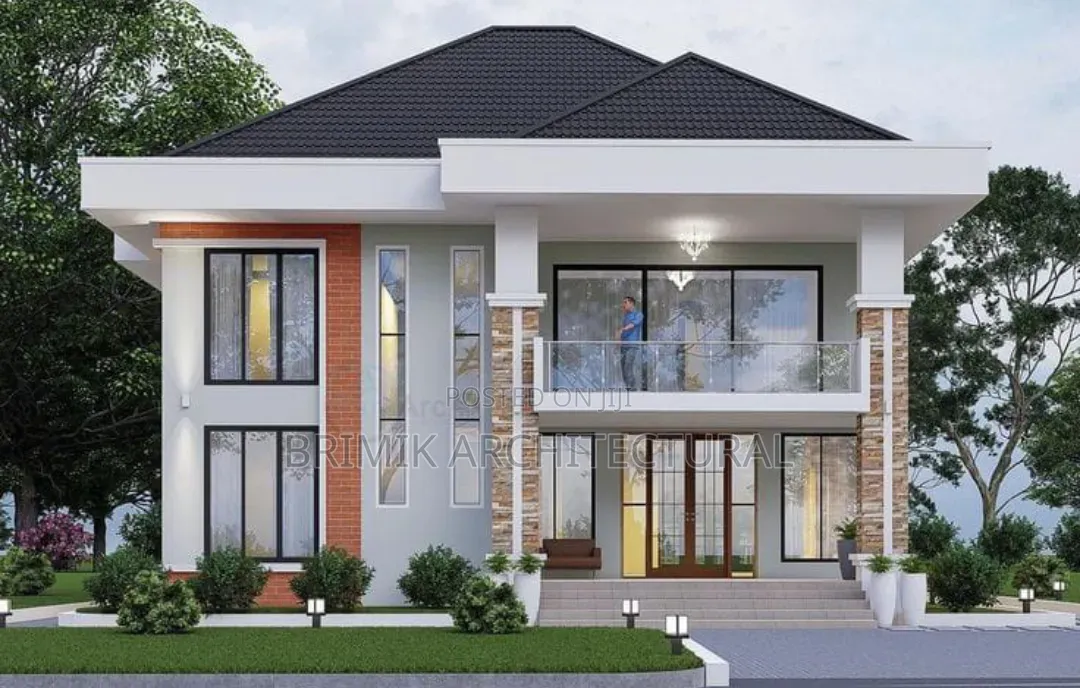
1/5
Central Region, Cape Coast Metropolitan, 2 days ago
18 views
2D Drafting | 3D Building Modelling | Architectural Visualization.
BRIMIK ARCHITECTURAL CONSULT
Company Name
Domestic
Service Type
Architectural Drawing
Type
Using ArchiCAD, Using AutoCAD, Using SolidWorks, Other drawing programs
Drawing Execution Technology
more than 5 years
Architectural Drawing Work Experience
Store address
*OUR SERVICES*
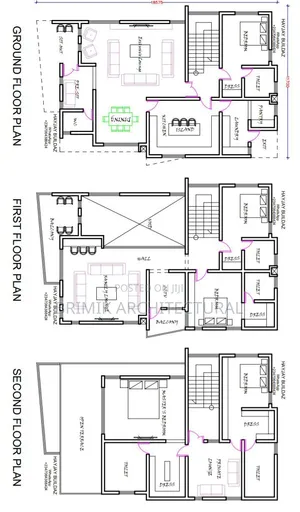
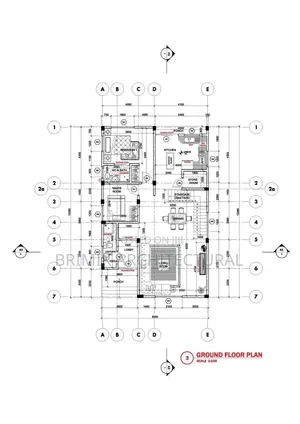
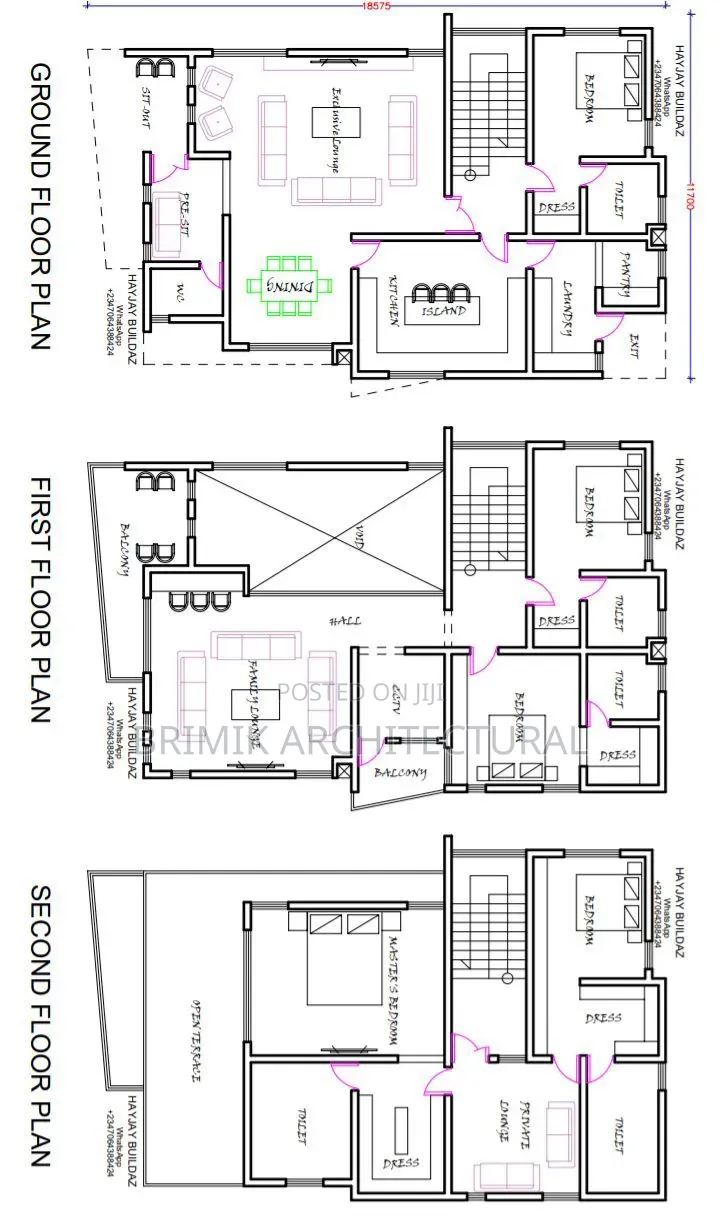
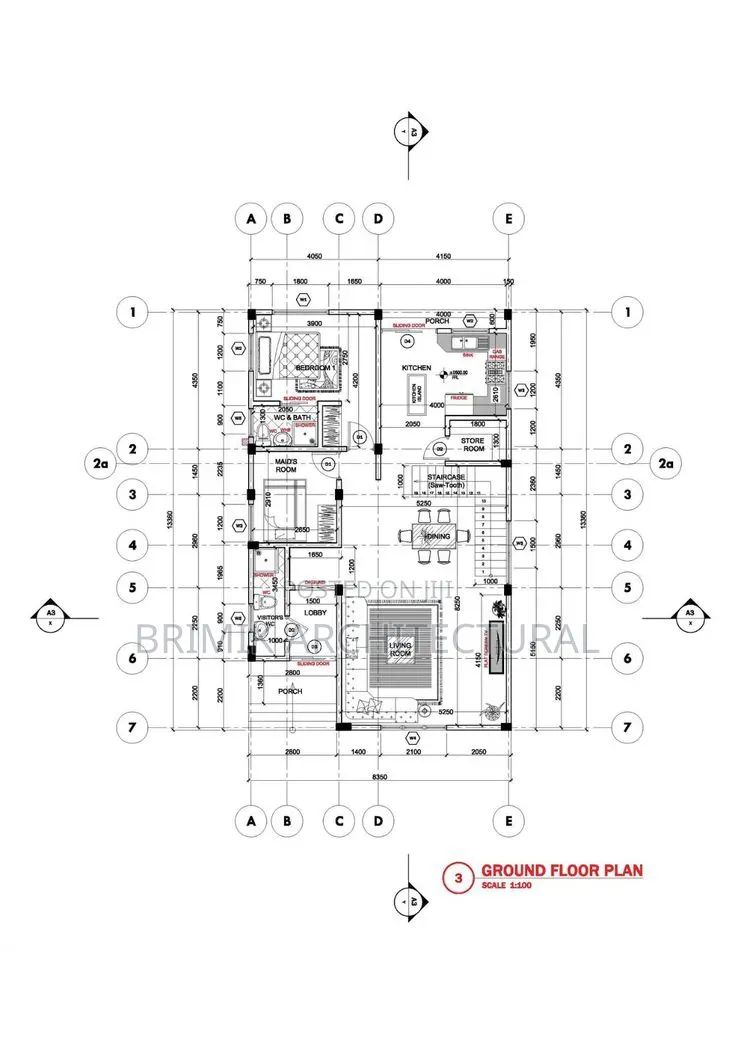
professional architectural drawings and building plans
2d floor plans, elevations, and sections
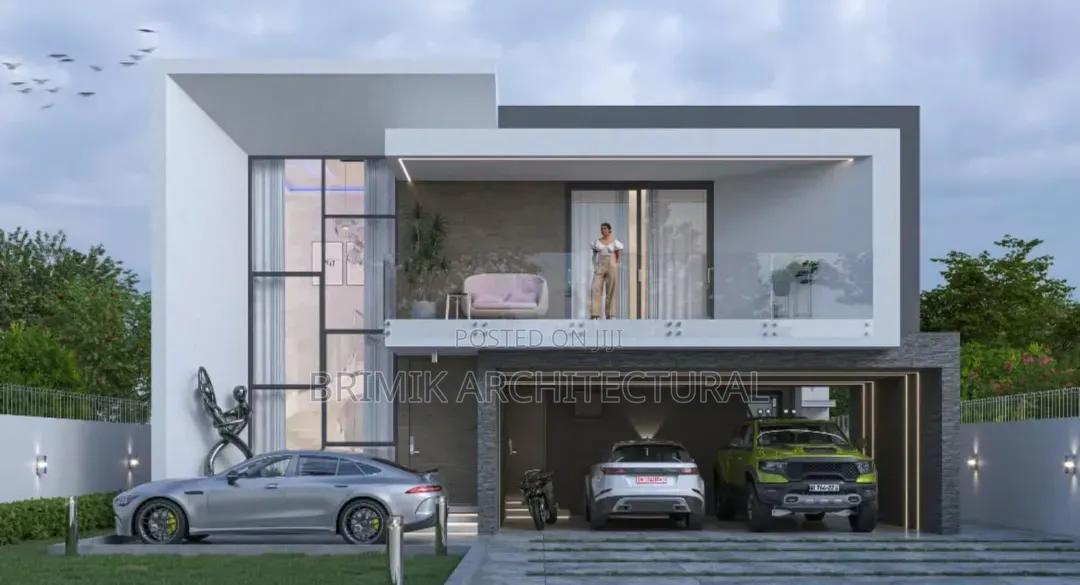
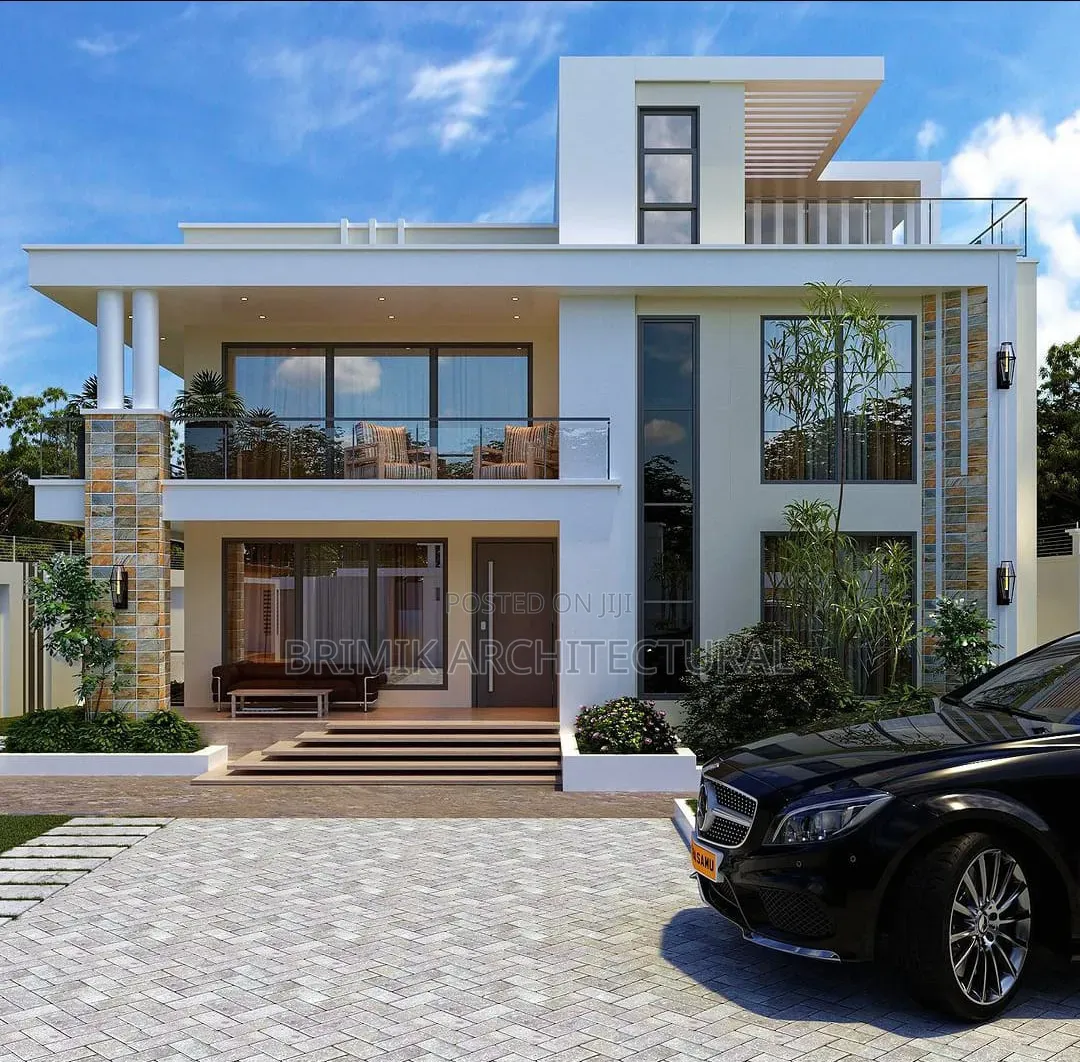
3d building modelling and architectural visualization
residential and commercial building design
structural design support and detailing
building software training in autocad, revit, archicad, prota structure, and other industry-related applications
whether you are planning a new home, renovating an existing property, or developing a commercial project, we are committed to providing practical design solutions tailored to your needs.
why choose brimik architectural consult?
creative and modern design solutions
attention to detail and quality presentation
client-focused service
affordable and practical solutions
professional building software expertise
GH₵ 1,400per service
Negotiable
Safety tips
- Check Feedback to make sure the person is reliable
- Agree on the scope of work and remuneration
- Meet in person at a safe public place