1/8
+ 3
images
Promoted
Greater Accra, Kasoa, Budumburam, 1 hour ago
100 views
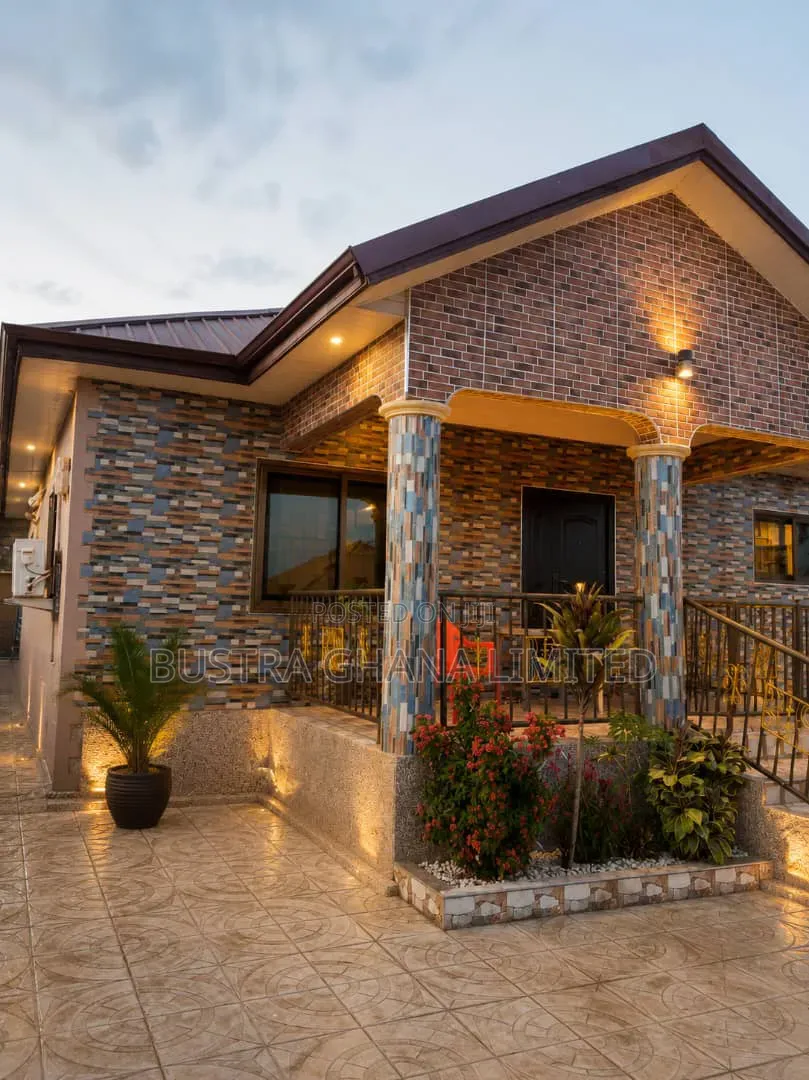
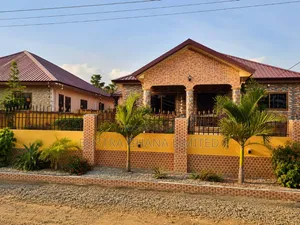
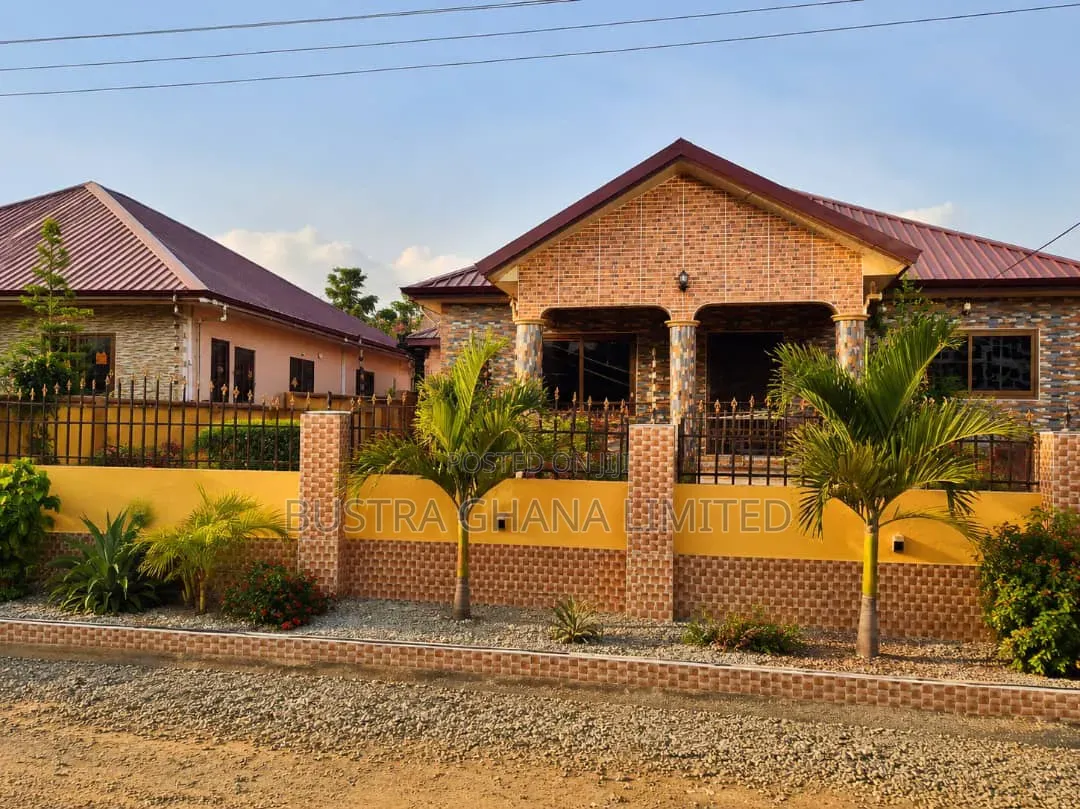
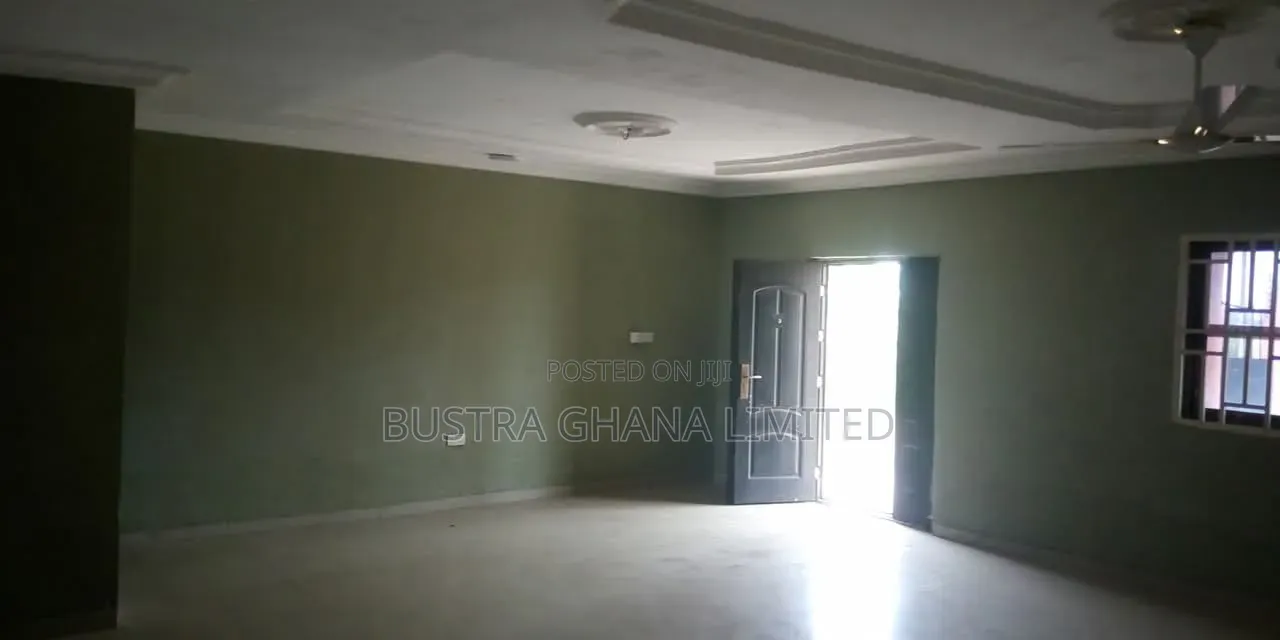
Furnished 3bdrm House in Budumburam for sale
Detached
Subtype
Kasoa Budumbura
Property Address
Budumburam
Estate Name
1414sqm
Property Size
Renovated
Condition
Furnished
Furnishing
3
Toilets
3
Number of Cars
Yes
Self Contained
5
Agent Fee
Plot size - 60×90 ft
Features
✓Living area
✓Dining area
✓Three bedrooms all en- suit with 3 washrooms
✓Pop ceiling for all rooms including kitchen and washrooms
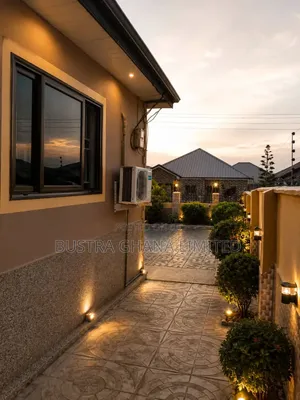
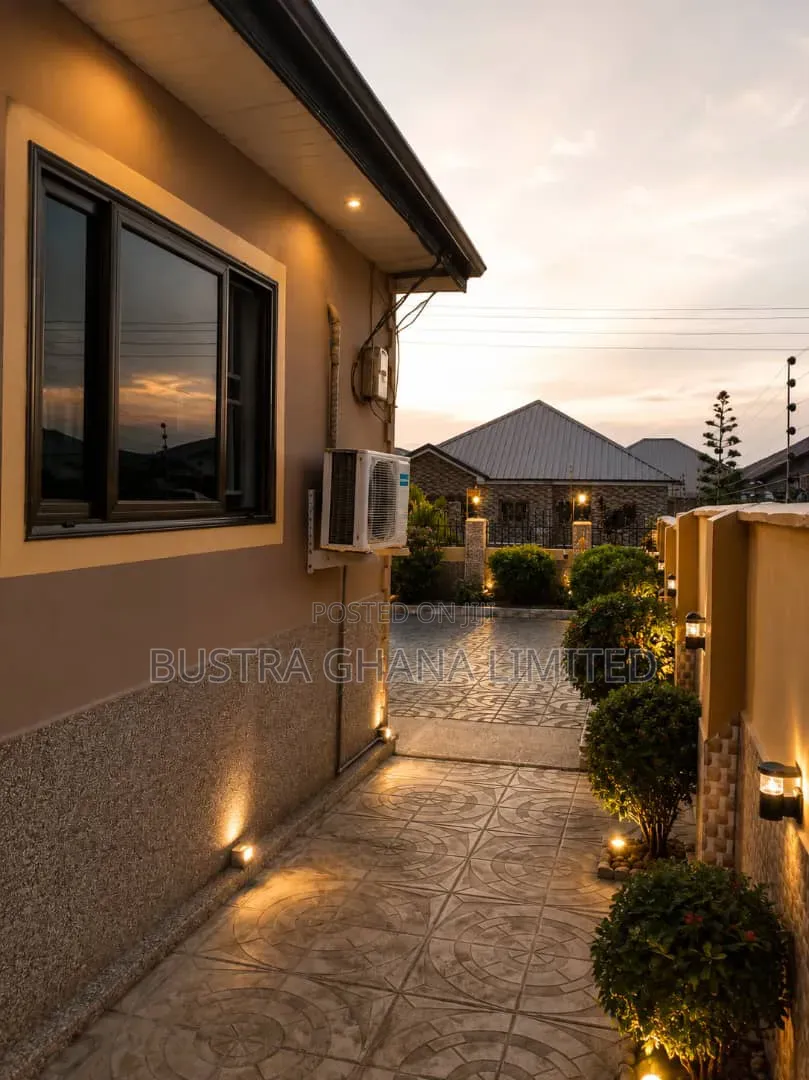
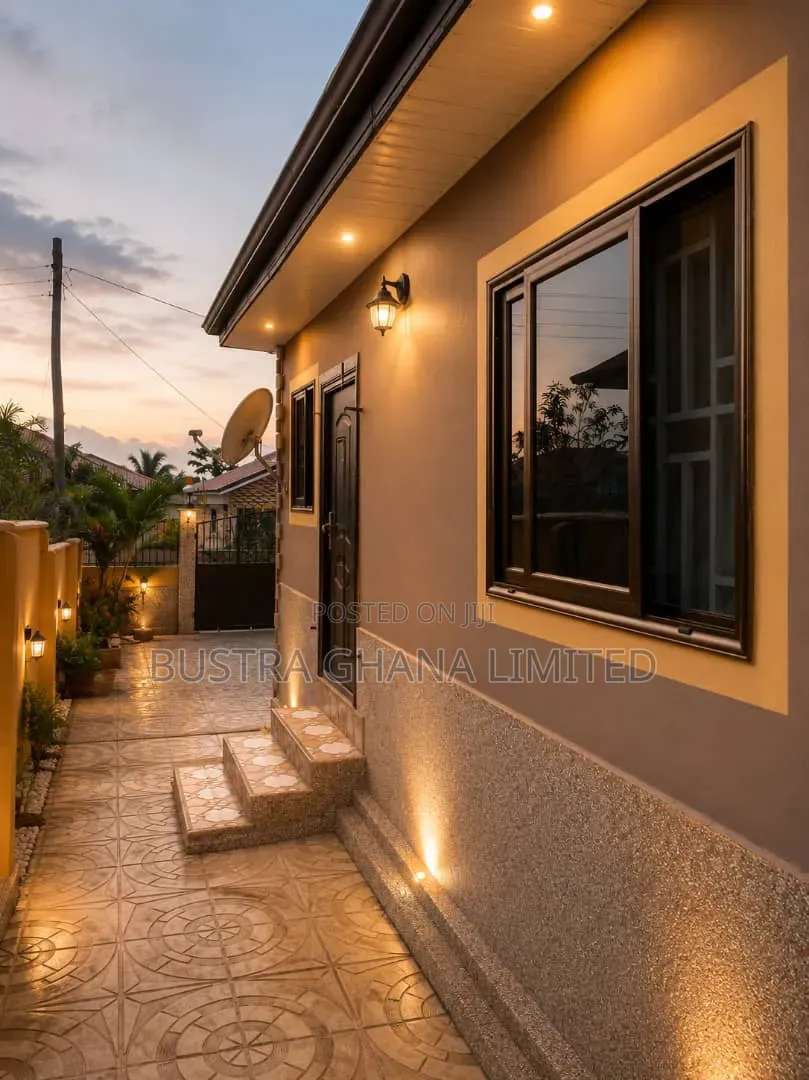
✓Paved compound
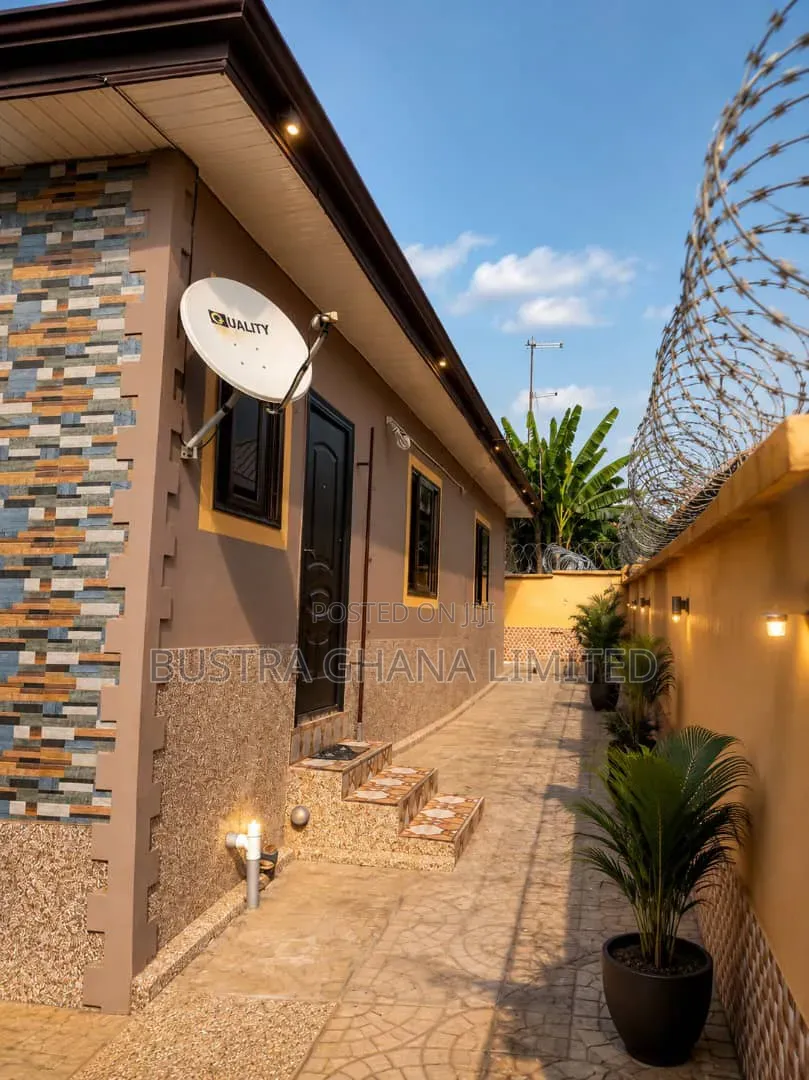
✓Electric wire defense wall
✓Three master executive wardrobes
✓Poly tank and other tank for storage of water
✓High quality wooden sprayed panel doors and external security doors
✓Kitchen cabinets with sink
✓Air condition at the hall
✓Kitchen items and accessories
✓TV in the living room and the other executive rooms
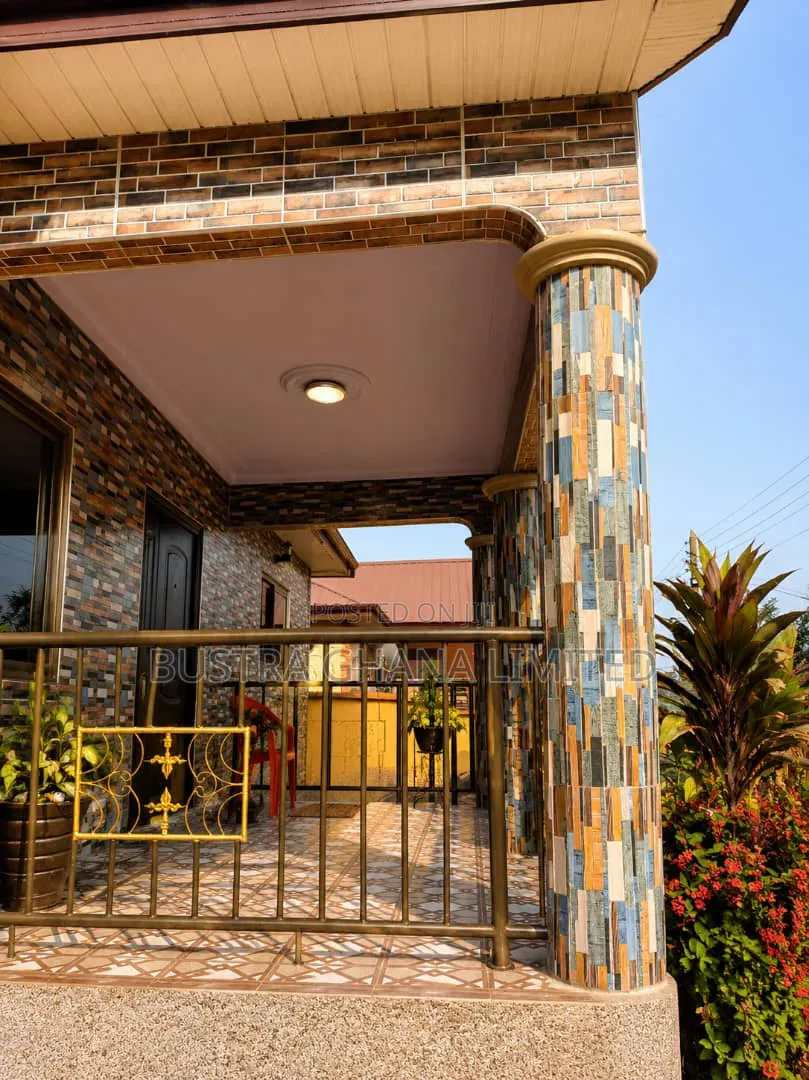
✓Terrazzo all round window level on the house and some part of the floor
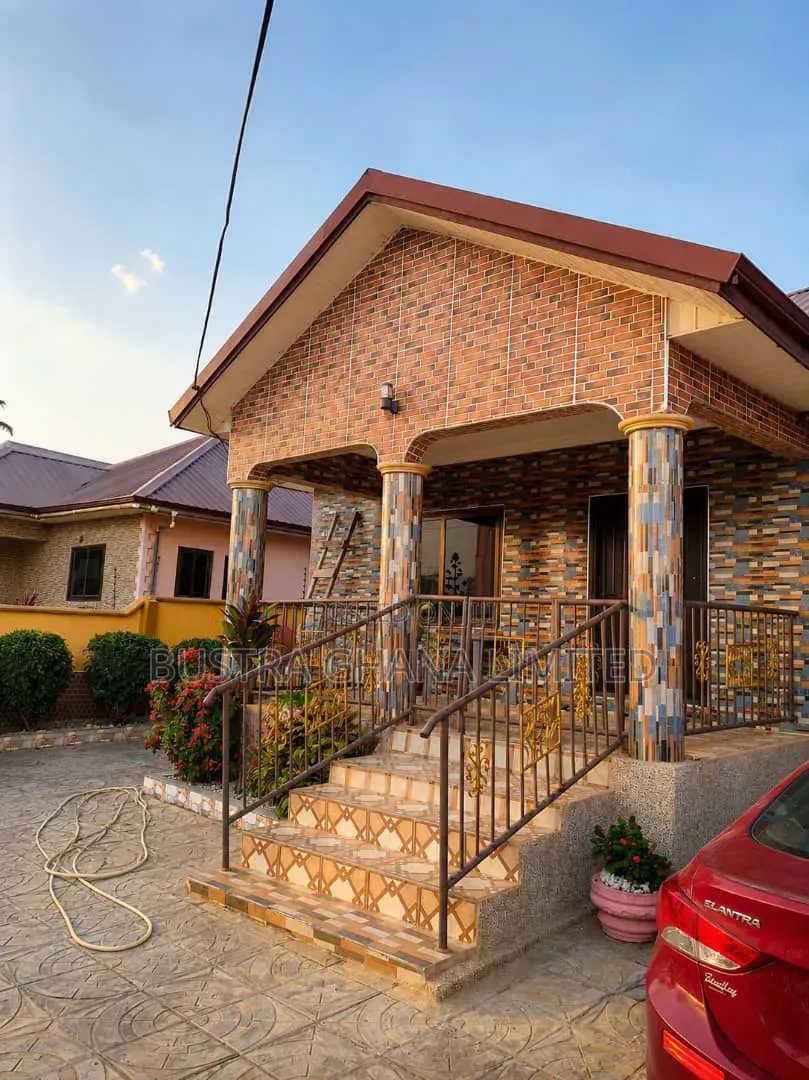
✓Face of the house is tiled and part of the wall all round the house
✓Sliding glazing window with net
✓Ornamental (flowers decoration) projections
✓Valid Document present
✓Annual insurance insurance by enterprised insurance company limited
✓water and electricity
GH₵ 870,000
Negotiable
Safety tips
- It's safer not to pay ahead for inspections
- Ask friends or somebody you trust to accompany you for viewing
- Look around the apartment to ensure it meets your expectations
- Don't pay beforehand if they won't let you move in immediately
- Verify that the account details belong to the right property owner before initiating payment