1/8
+ 3
images
Promoted
Greater Accra, Accra Metropolitan, 1 hour ago
2 views
2bdrm Bungalow in Accra Metropolitan for sale
Detached
Subtype
Accra, Tema
Property Address
180sqm
Property Size
Off-Plan
Condition
Unfurnished
Furnishing
3
Toilets
Yes
Self Contained
OFF-PLAN DESIGN by Wenamy Ghana Ltd
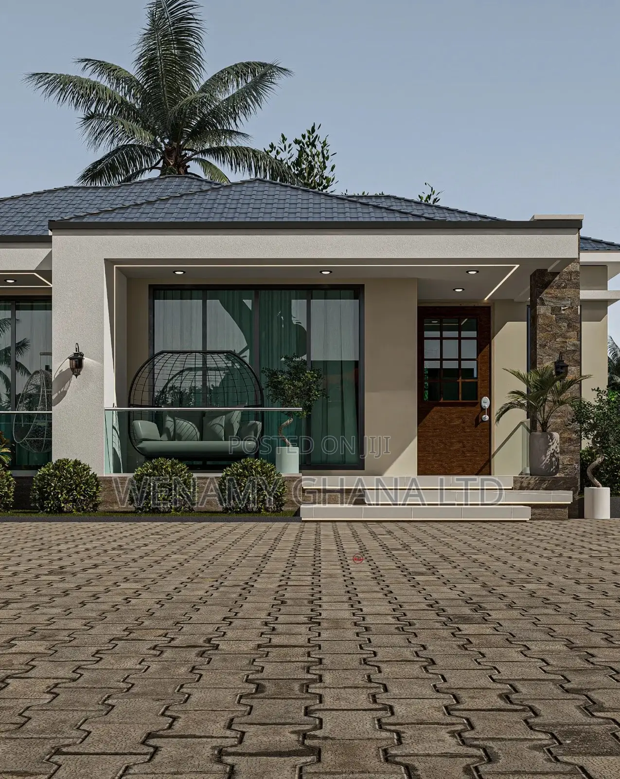
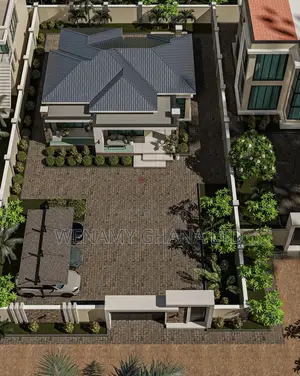
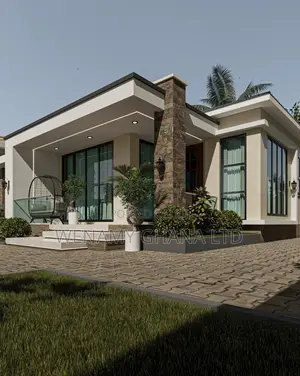
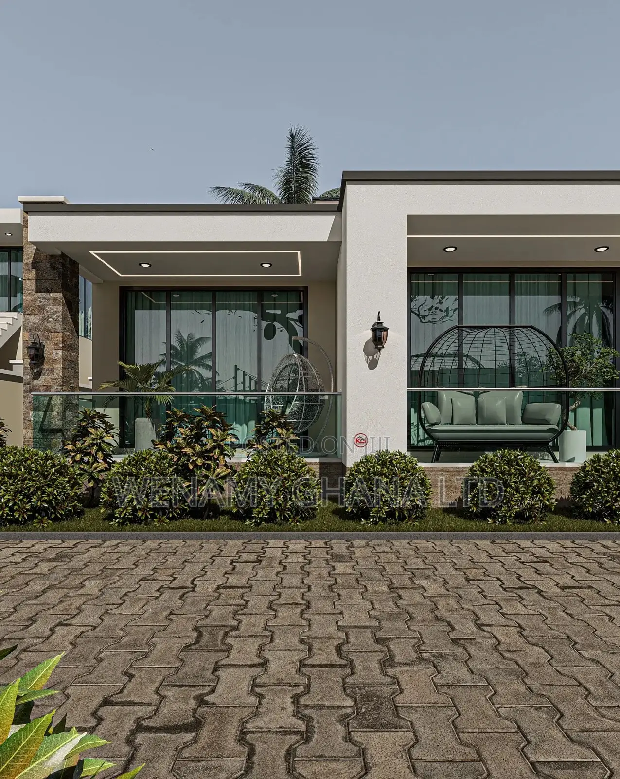
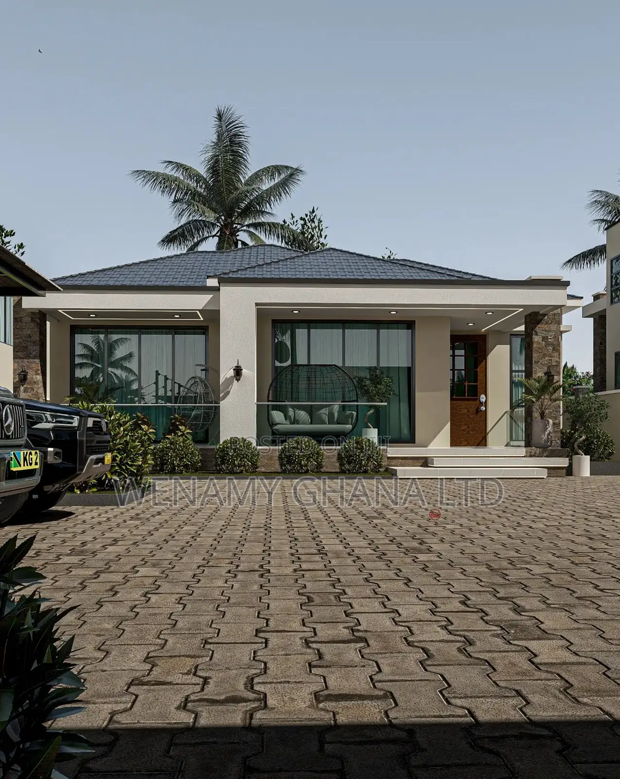
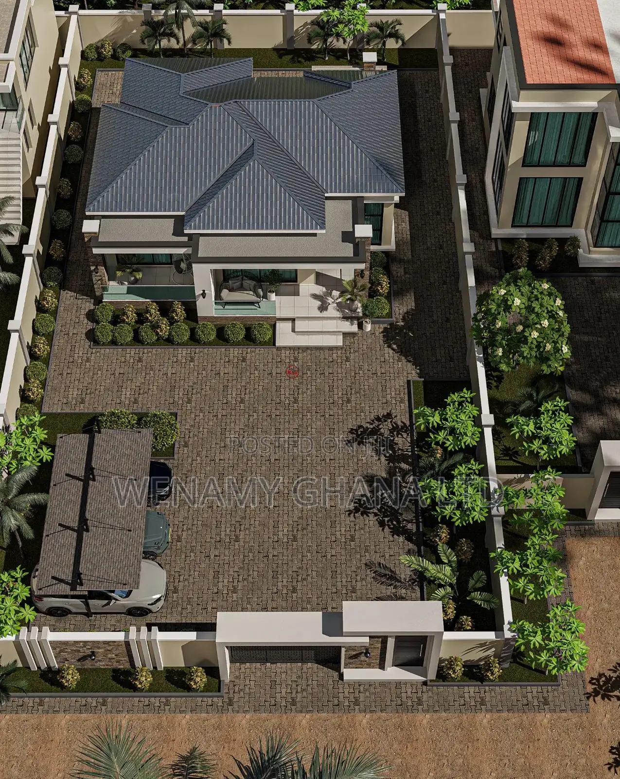
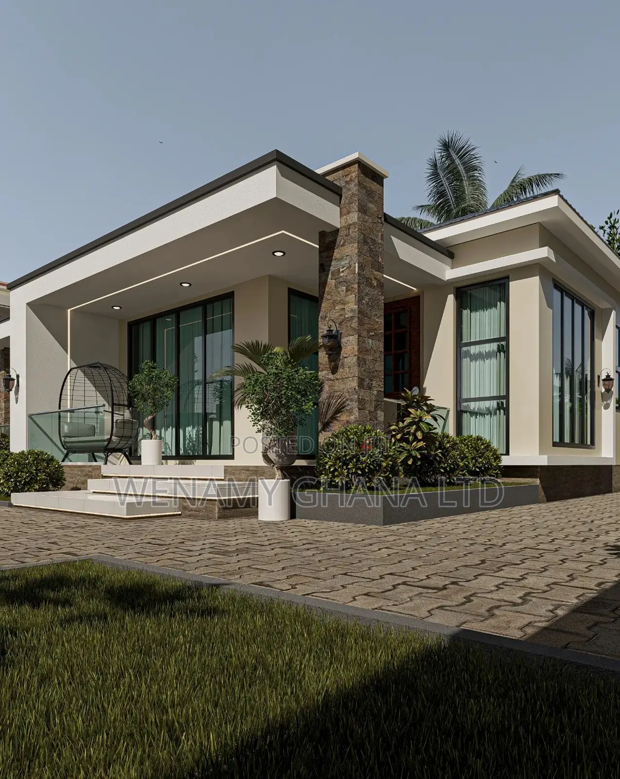
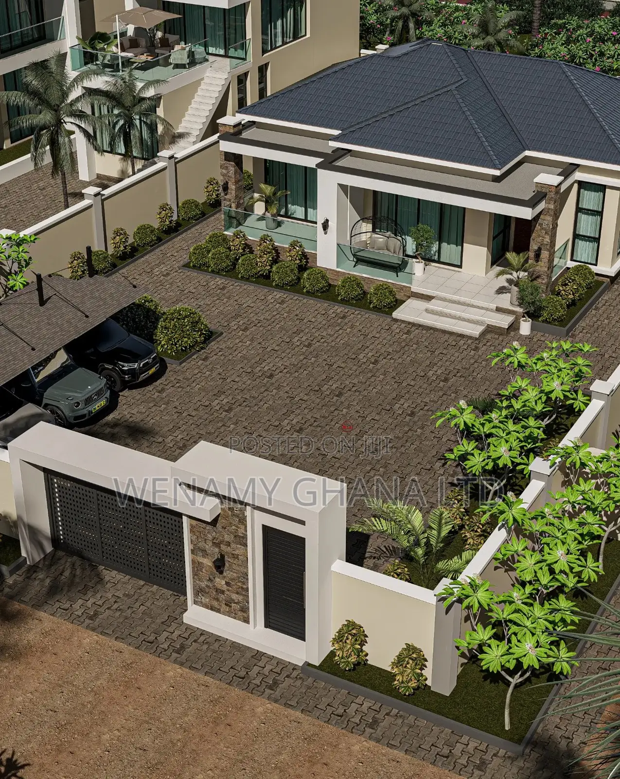
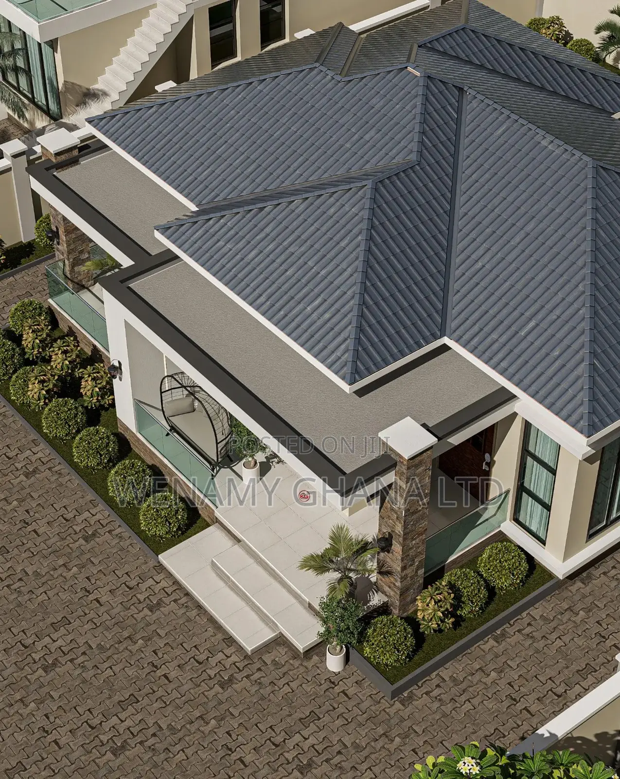
2-bedroom, 3-bathroom family bungalow design with a hip roof, a glass-railed front terrace, stone-clad pillars and a paved, gated compound with a carport.
Size: approx. 180 sqm
Key features
- Hip roof with clean flat-edge fascia
- Glass-railed front terrace
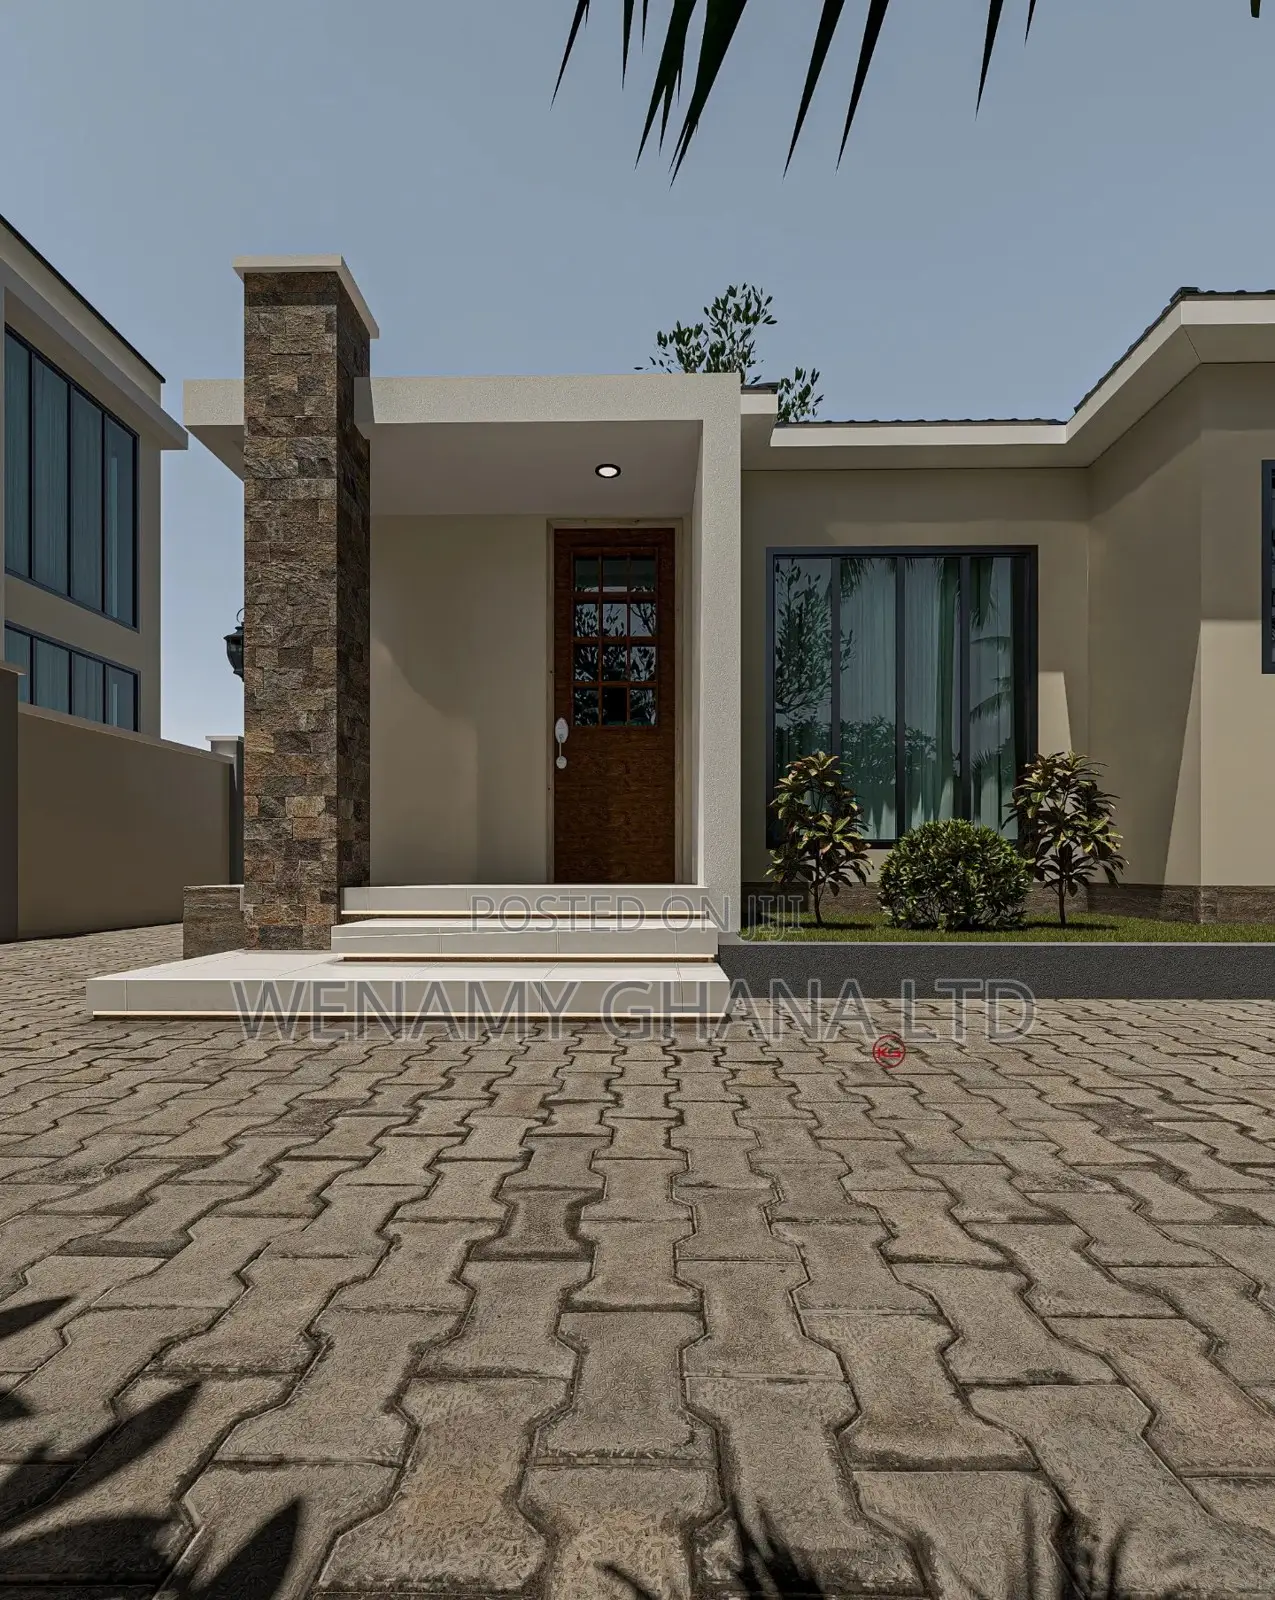
- Stone-clad feature pillars
- Large tinted glass windows and timber front door
- Paved compound with interlocking blocks
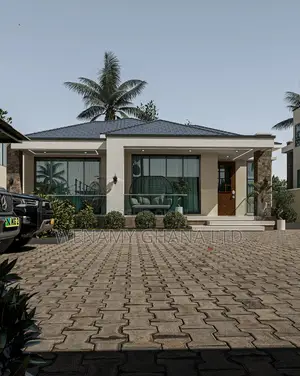
- Covered carport
- Gated front wall with pedestrian gate
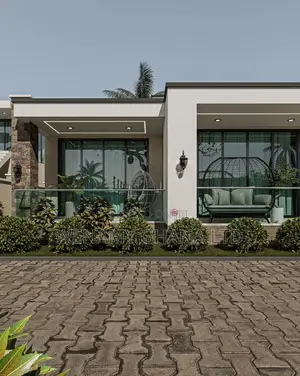
- Landscaped planters and shrubs
We build this design on your land in Accra, Tema and surrounding areas, or help you find a plot. Price is an estimated starting cost; the final quote depends on your plot and finishes. Call or chat to start.

Safety tips
- It's safer not to pay ahead for inspections
- Ask friends or somebody you trust to accompany you for viewing
- Look around the apartment to ensure it meets your expectations
- Don't pay beforehand if they won't let you move in immediately
- Verify that the account details belong to the right property owner before initiating payment